Allwin Infrastructure · Off PR7, Zirakpur
The Elite,
Spanish Homes
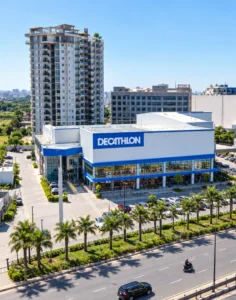
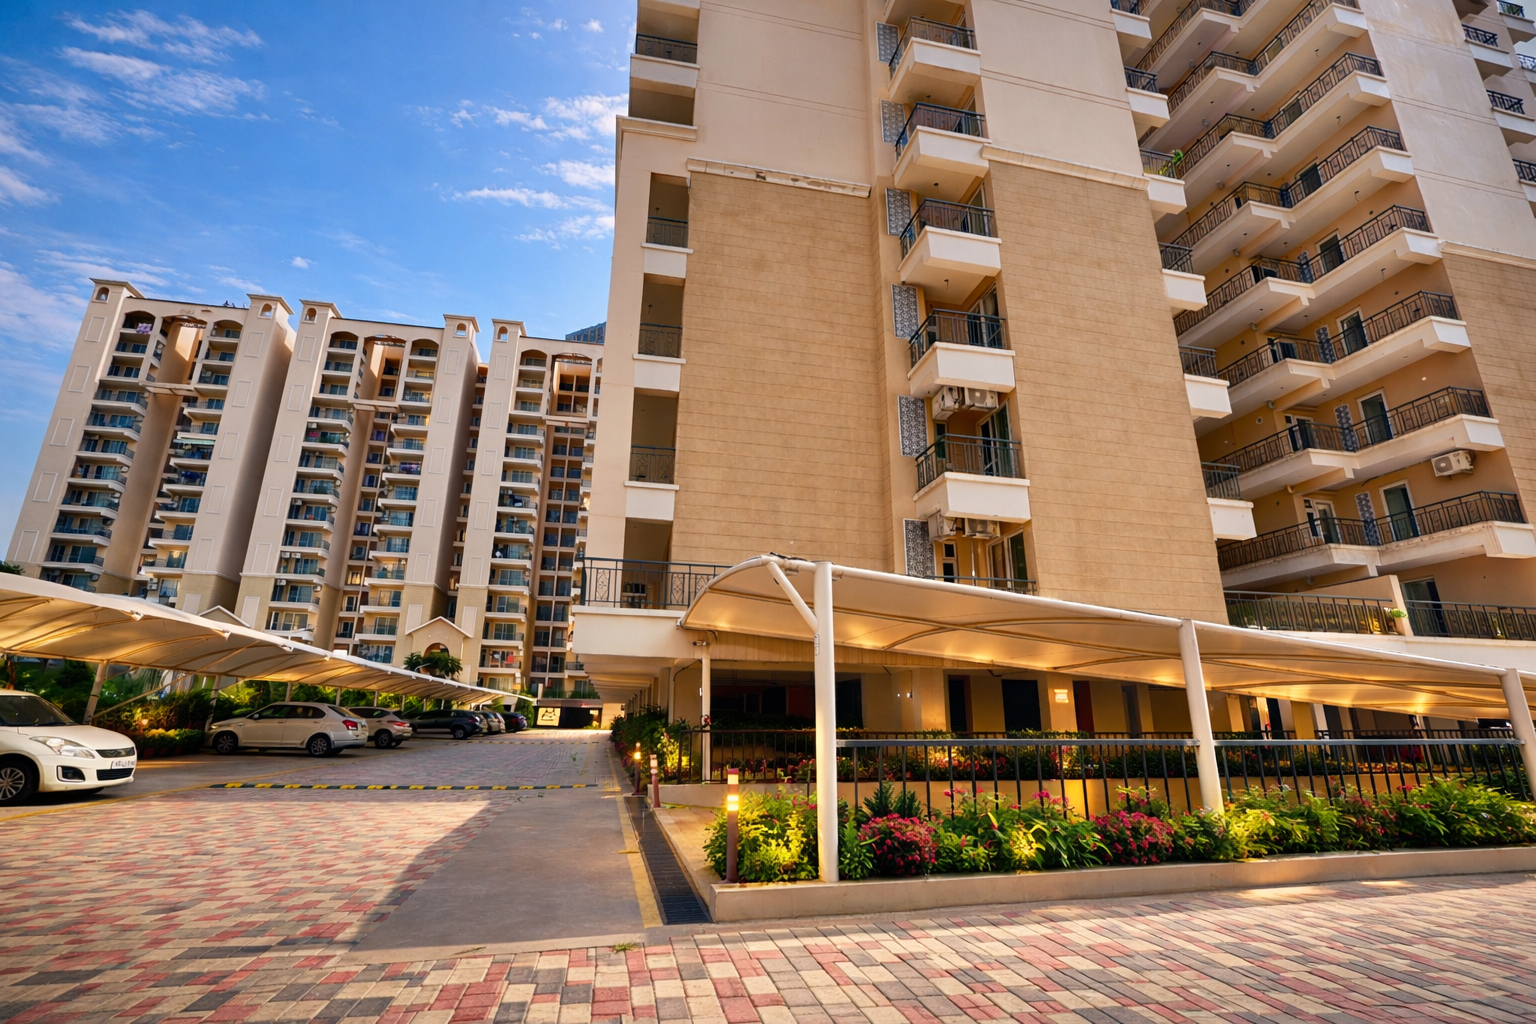
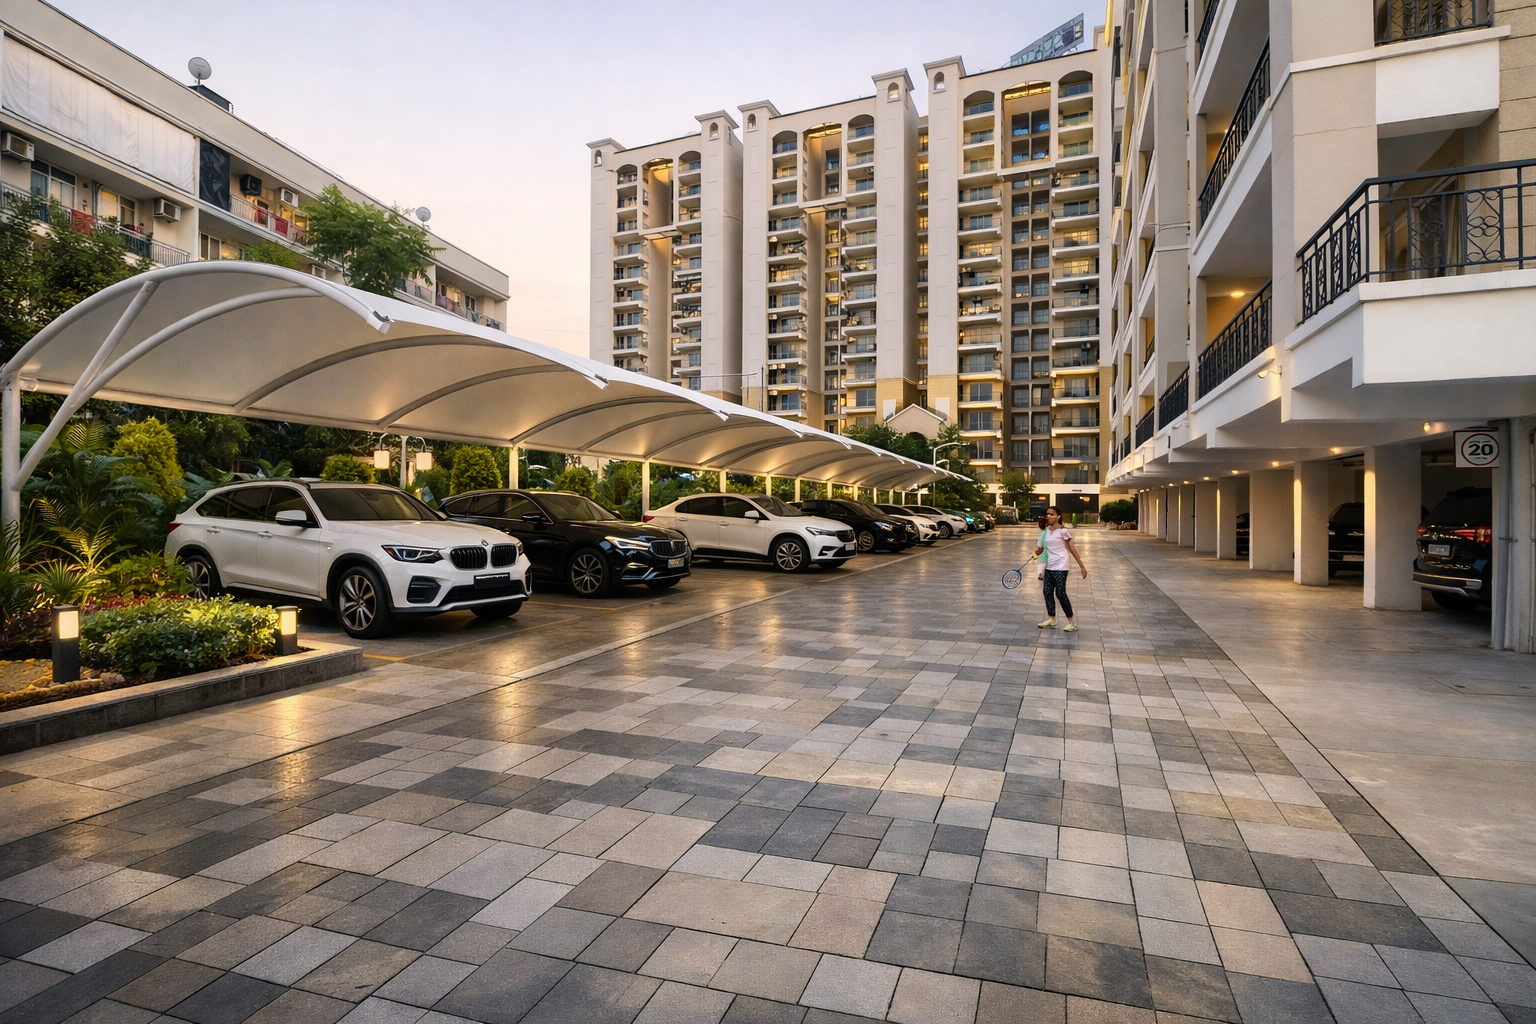
3+1, 4+1 BHK residences and duplex penthouses, steps from McDonald's, Starbucks and Decathlon — where Spanish courtyards meet the tri-city's most connected address.
On The Grounds
Everything a courtyard should hold.
Amenities designed for daily life first, and celebration second — spaces the whole household actually uses.

A social heart for every wing
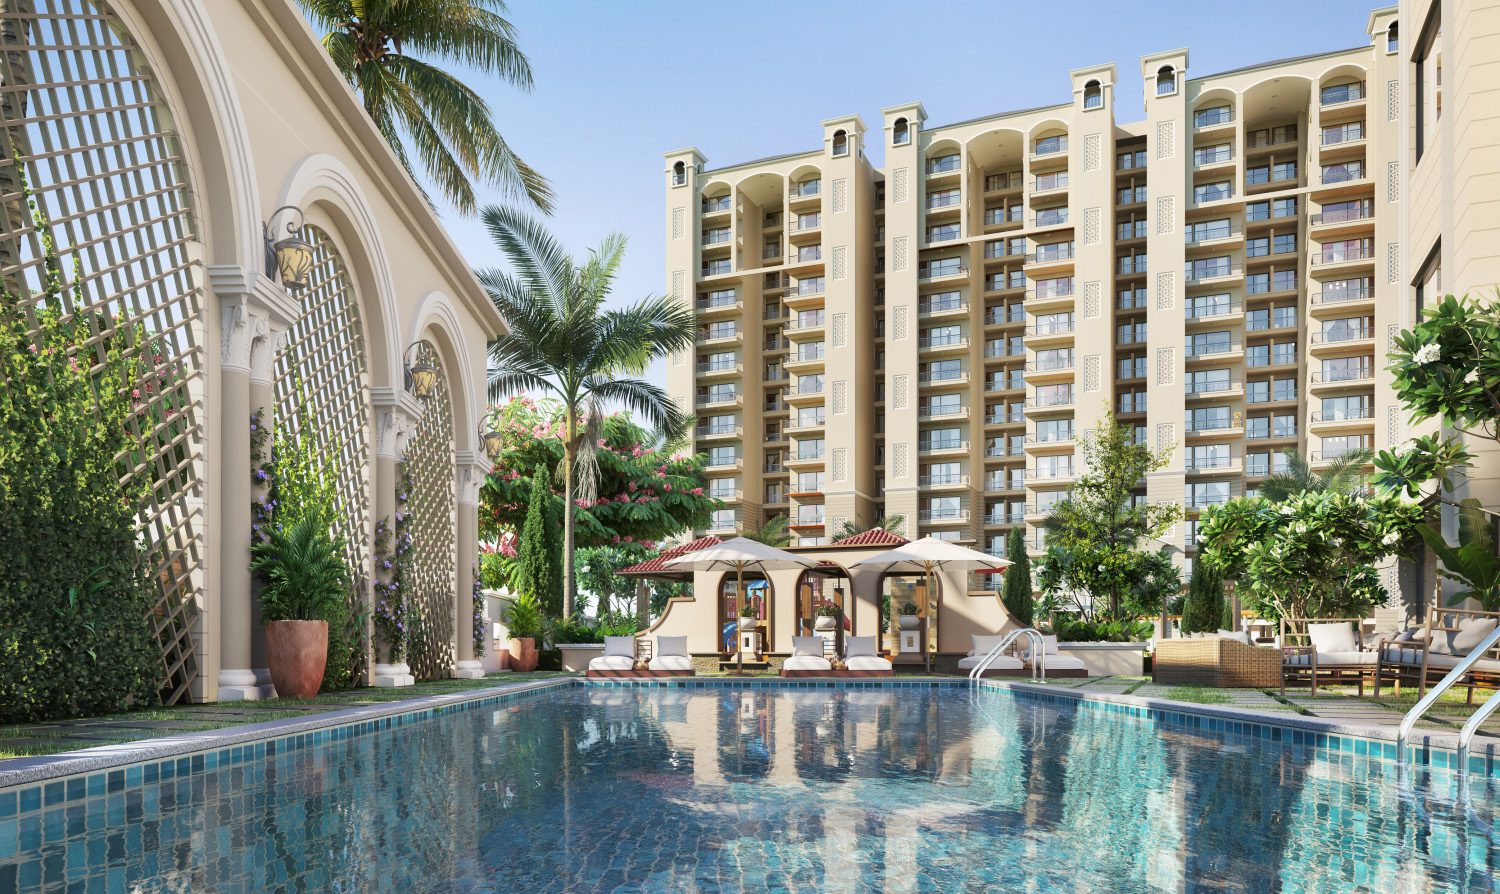
Swimming Pool
A spot for every leisure and rejuvenation, all year round.
Landscaped Gardens
Lush, quiet green space right outside your window.
24/7 Security
Watched entrances and trained staff, day and night.
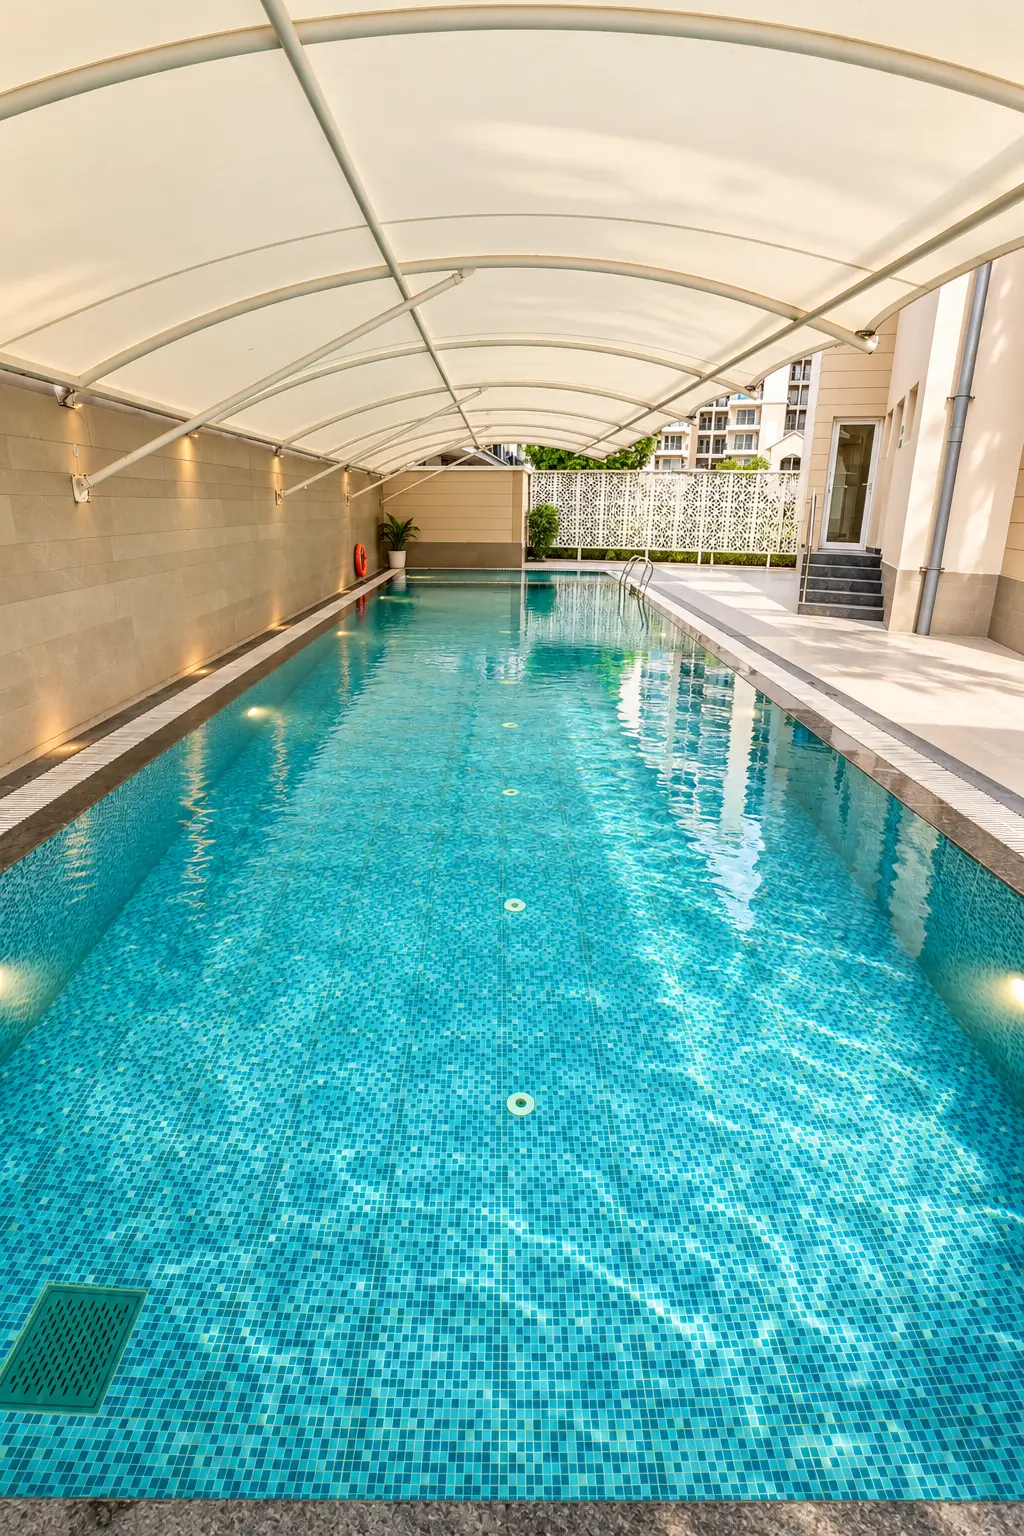 Pool Deck
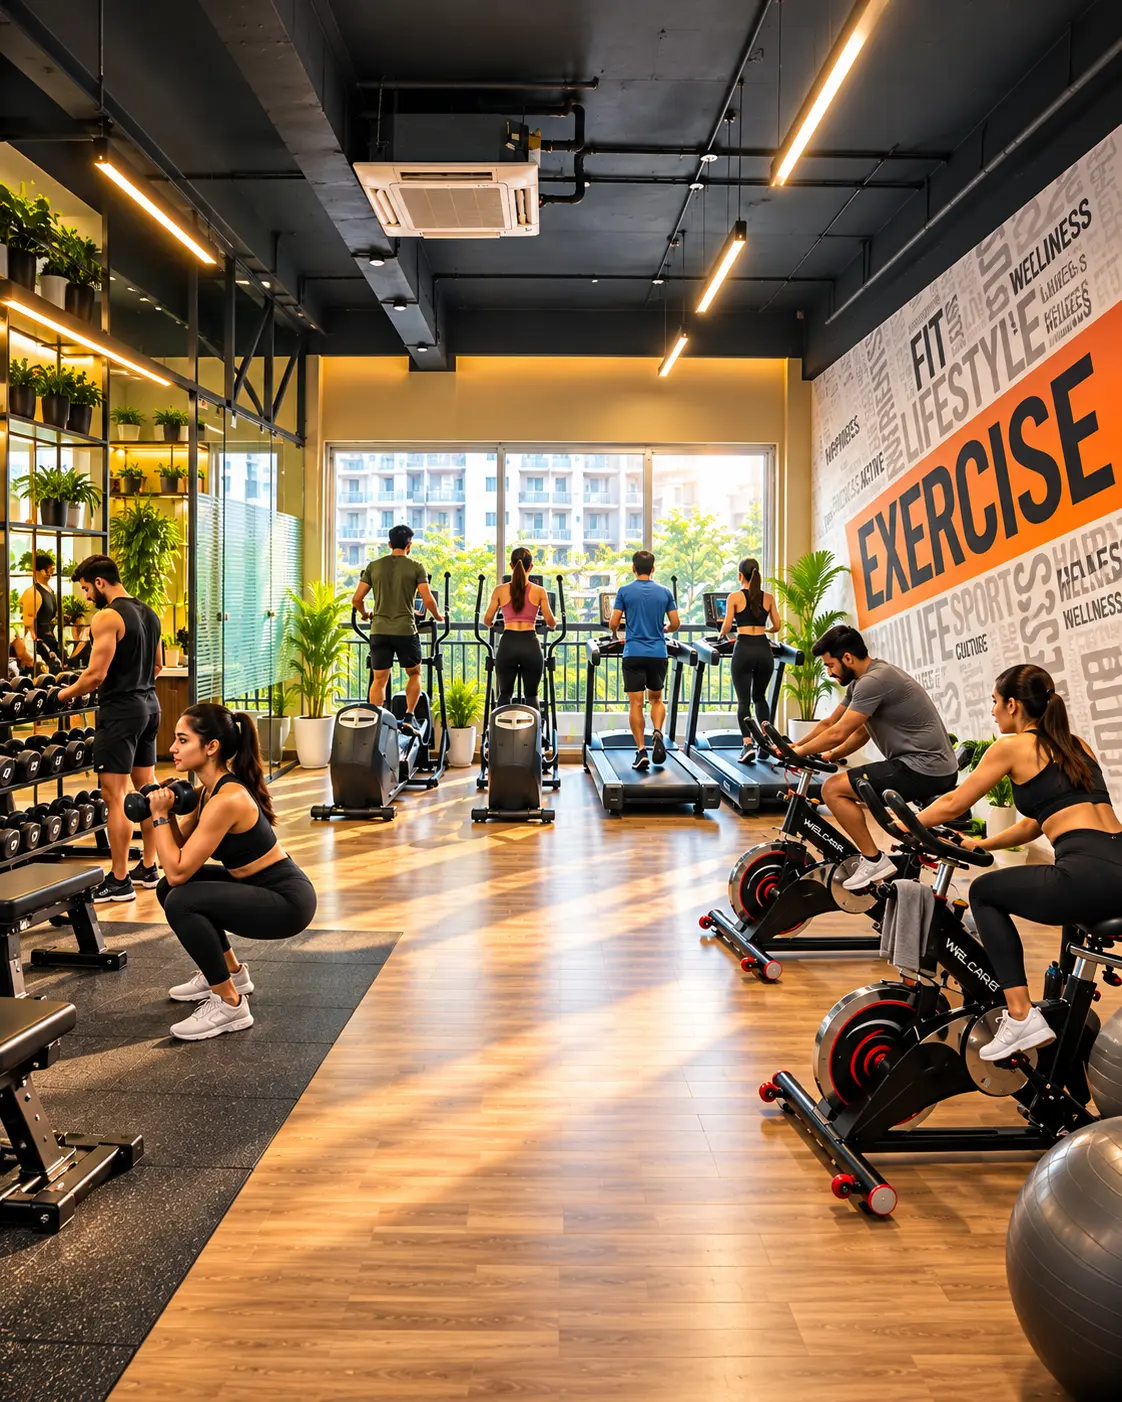 Gym & Fitness
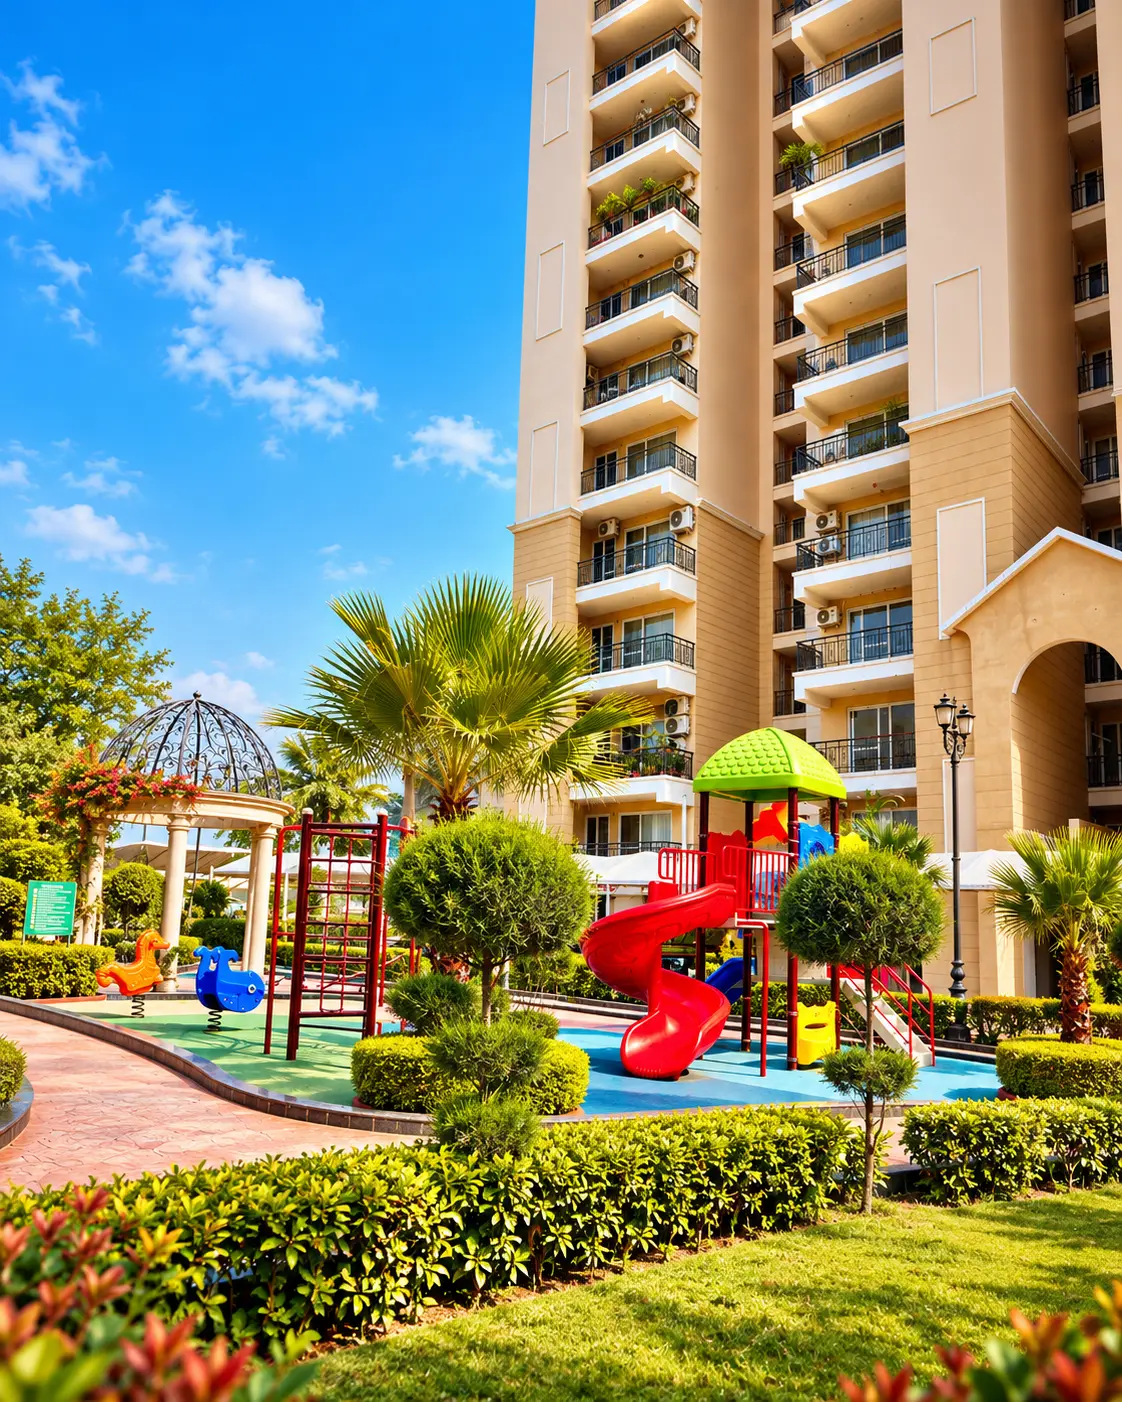 Sunny Courtyard
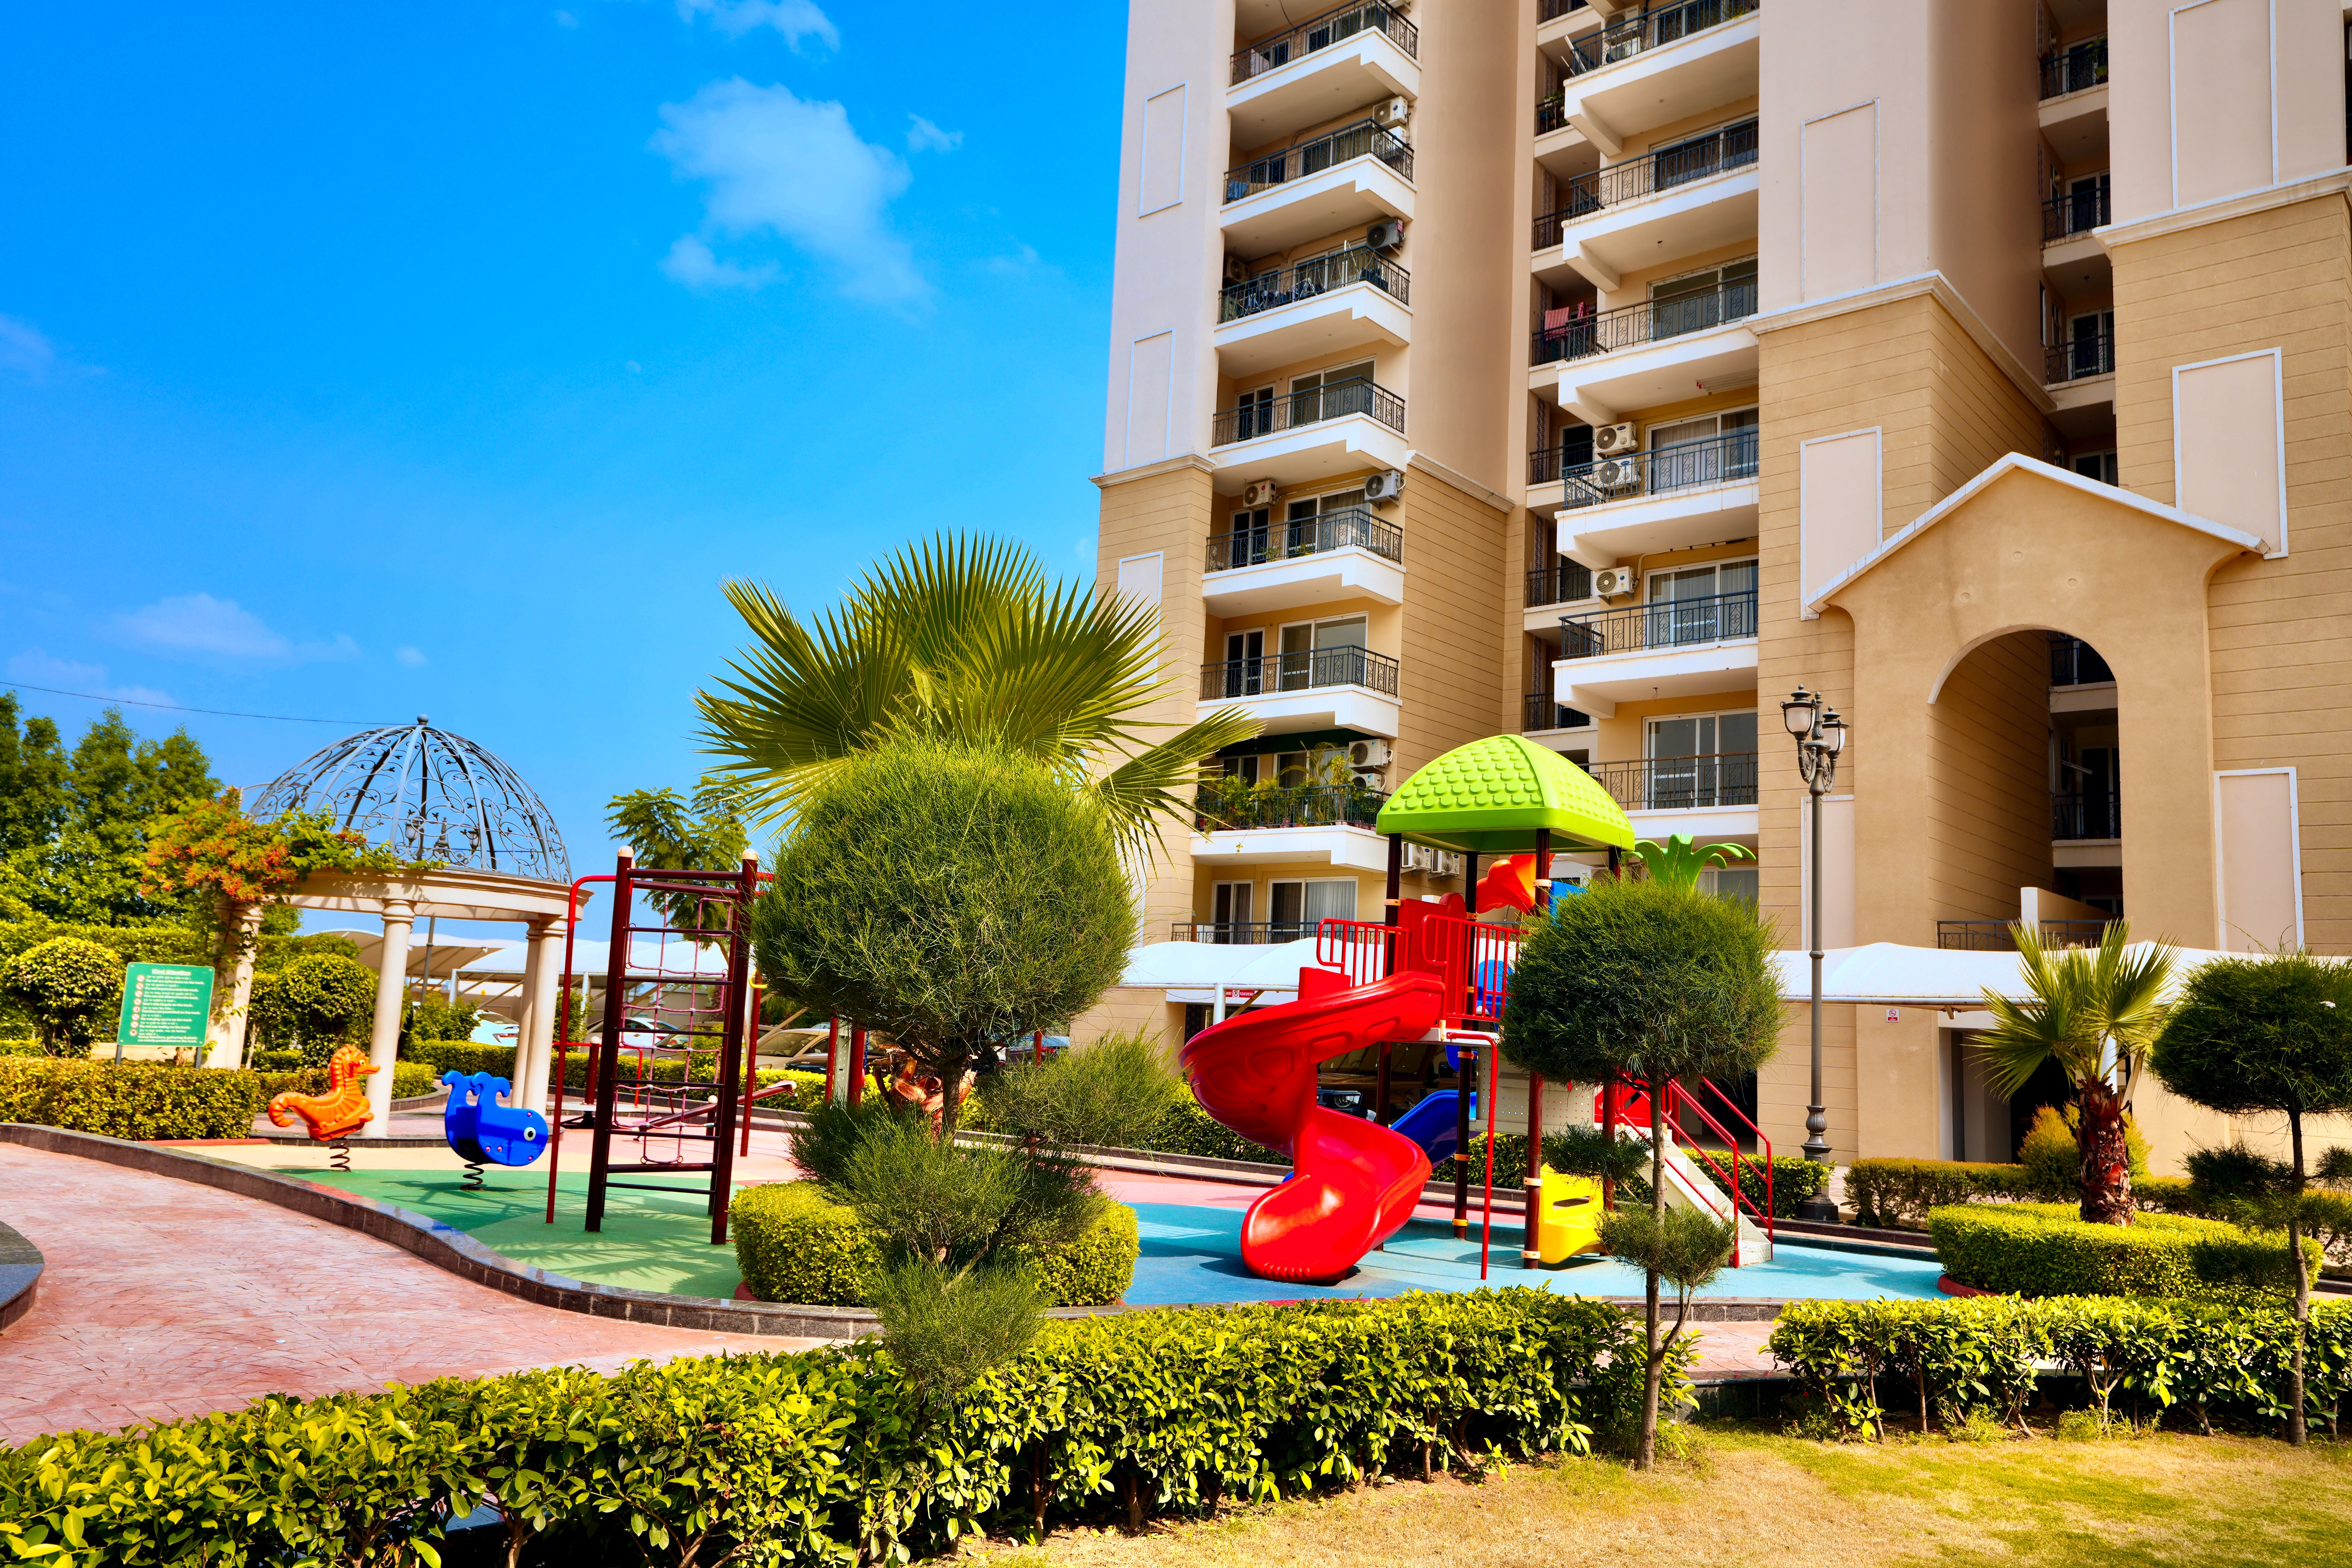 Kids' Play Area
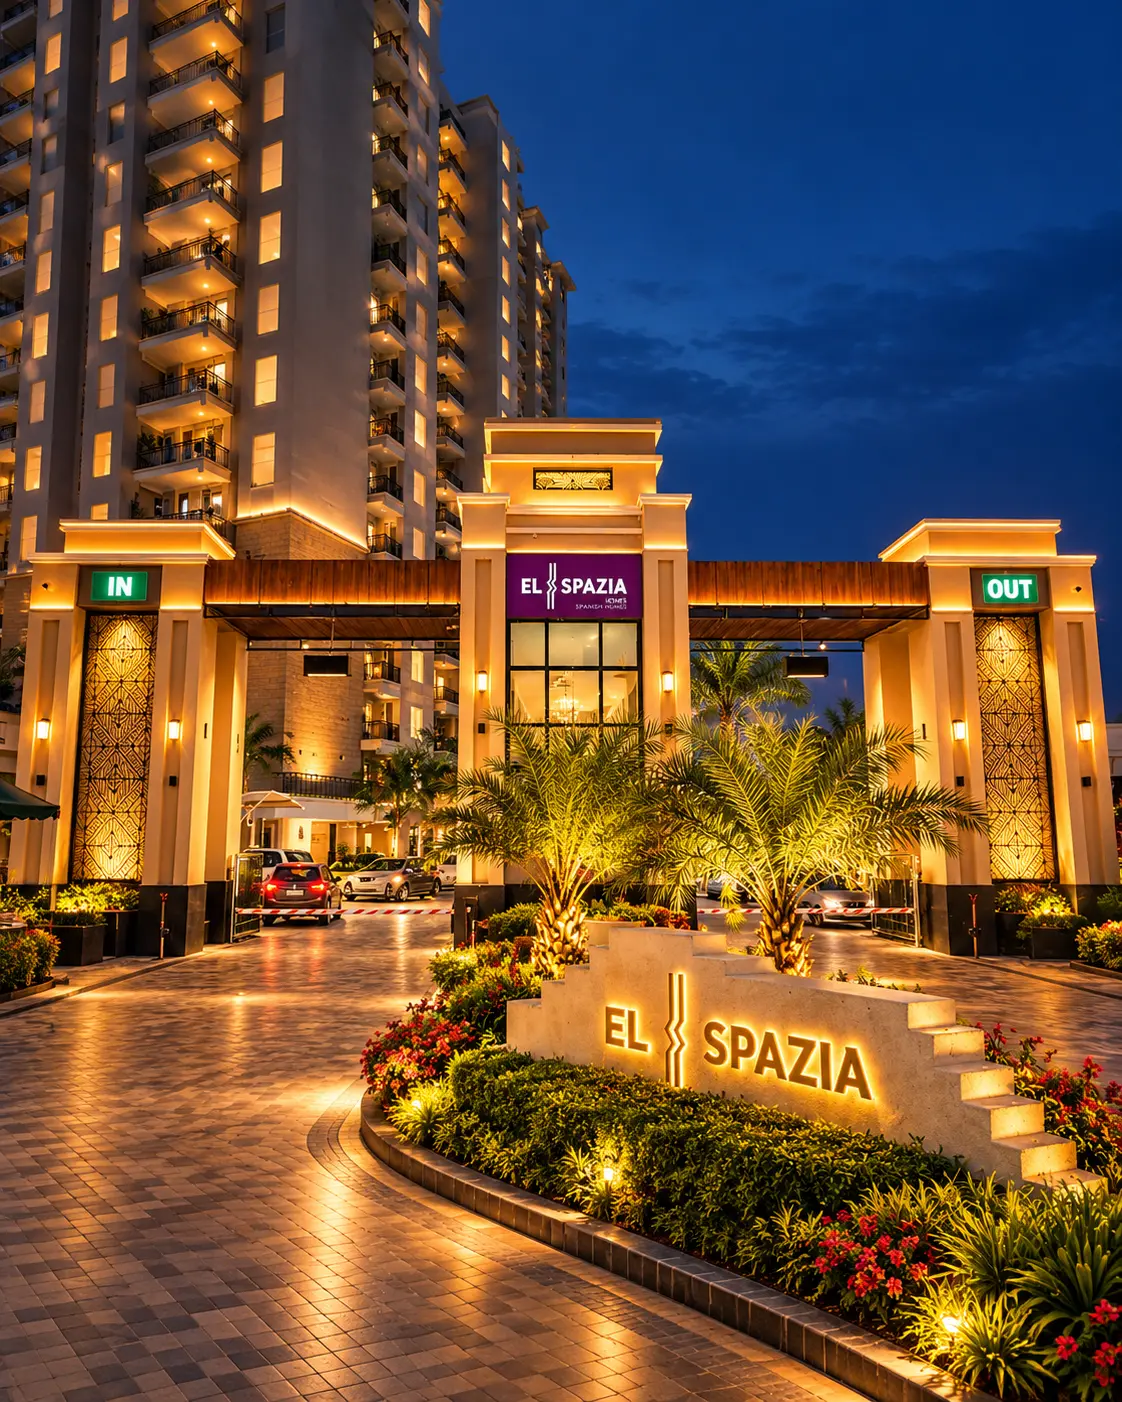 Entrance Plaza
 Amenities · Gym
The Philosophy
Spanish architecture, Punjab craftsmanship.
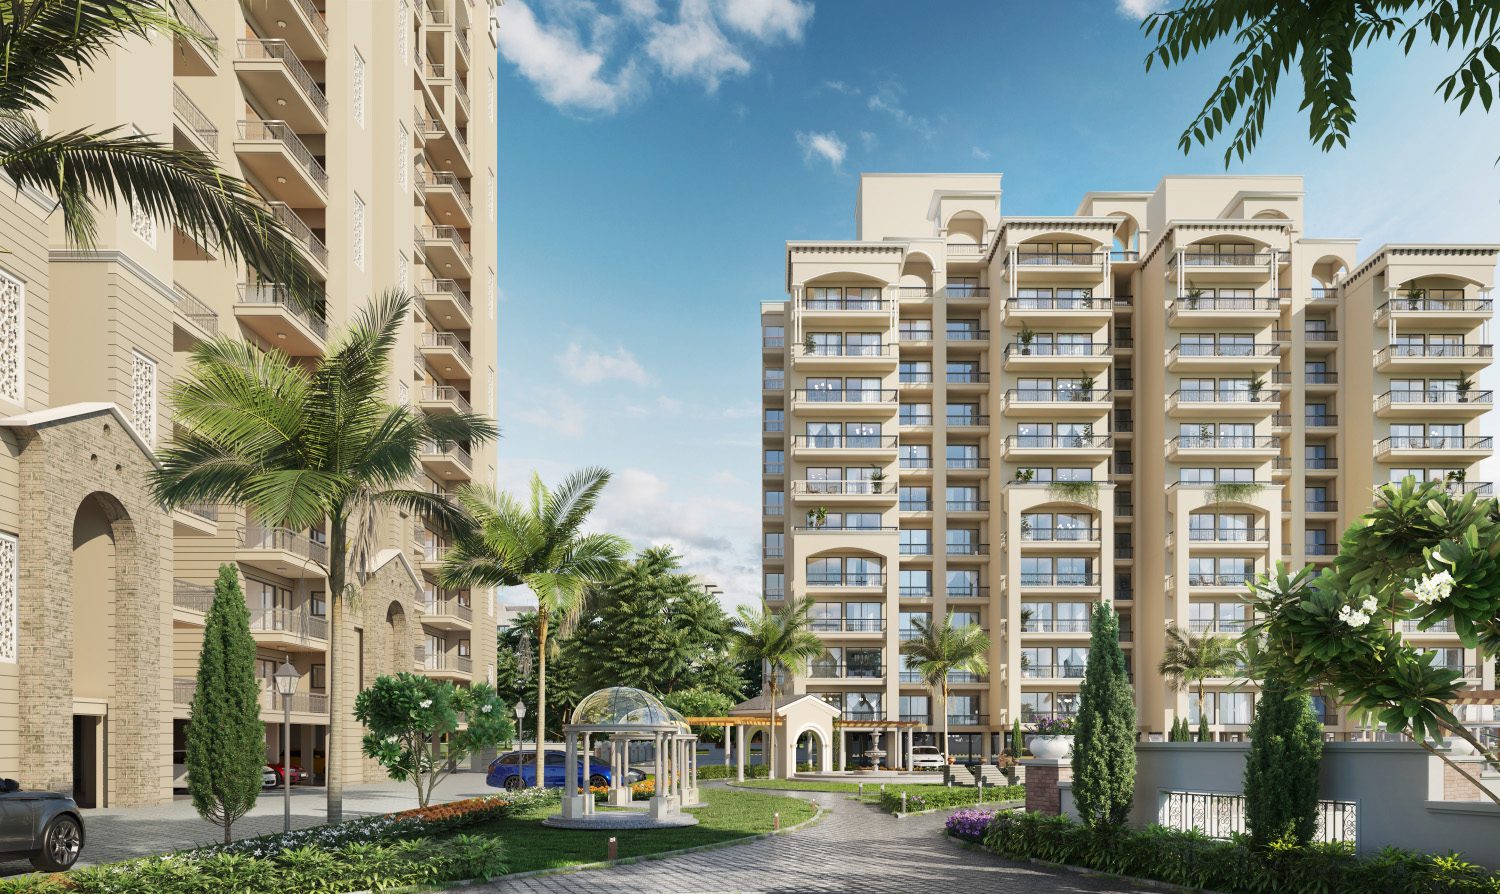
Every residence at El Spazia borrows its proportions from Andalusia — arched openings, warm stucco textures, courtyards that catch the evening light — then rebuilds them for spacious, modern tri-city living.
Reflected in every corner is Allwin Infrastructure's commitment to quality construction and timeless design, elegance that isn't a finish applied at the end, but a decision made at the foundation.
3+1 BHK
₹1.99Cr*
4+1 BHK
₹3.39Cr*
Duplex Penthouse
₹3.99Cr*
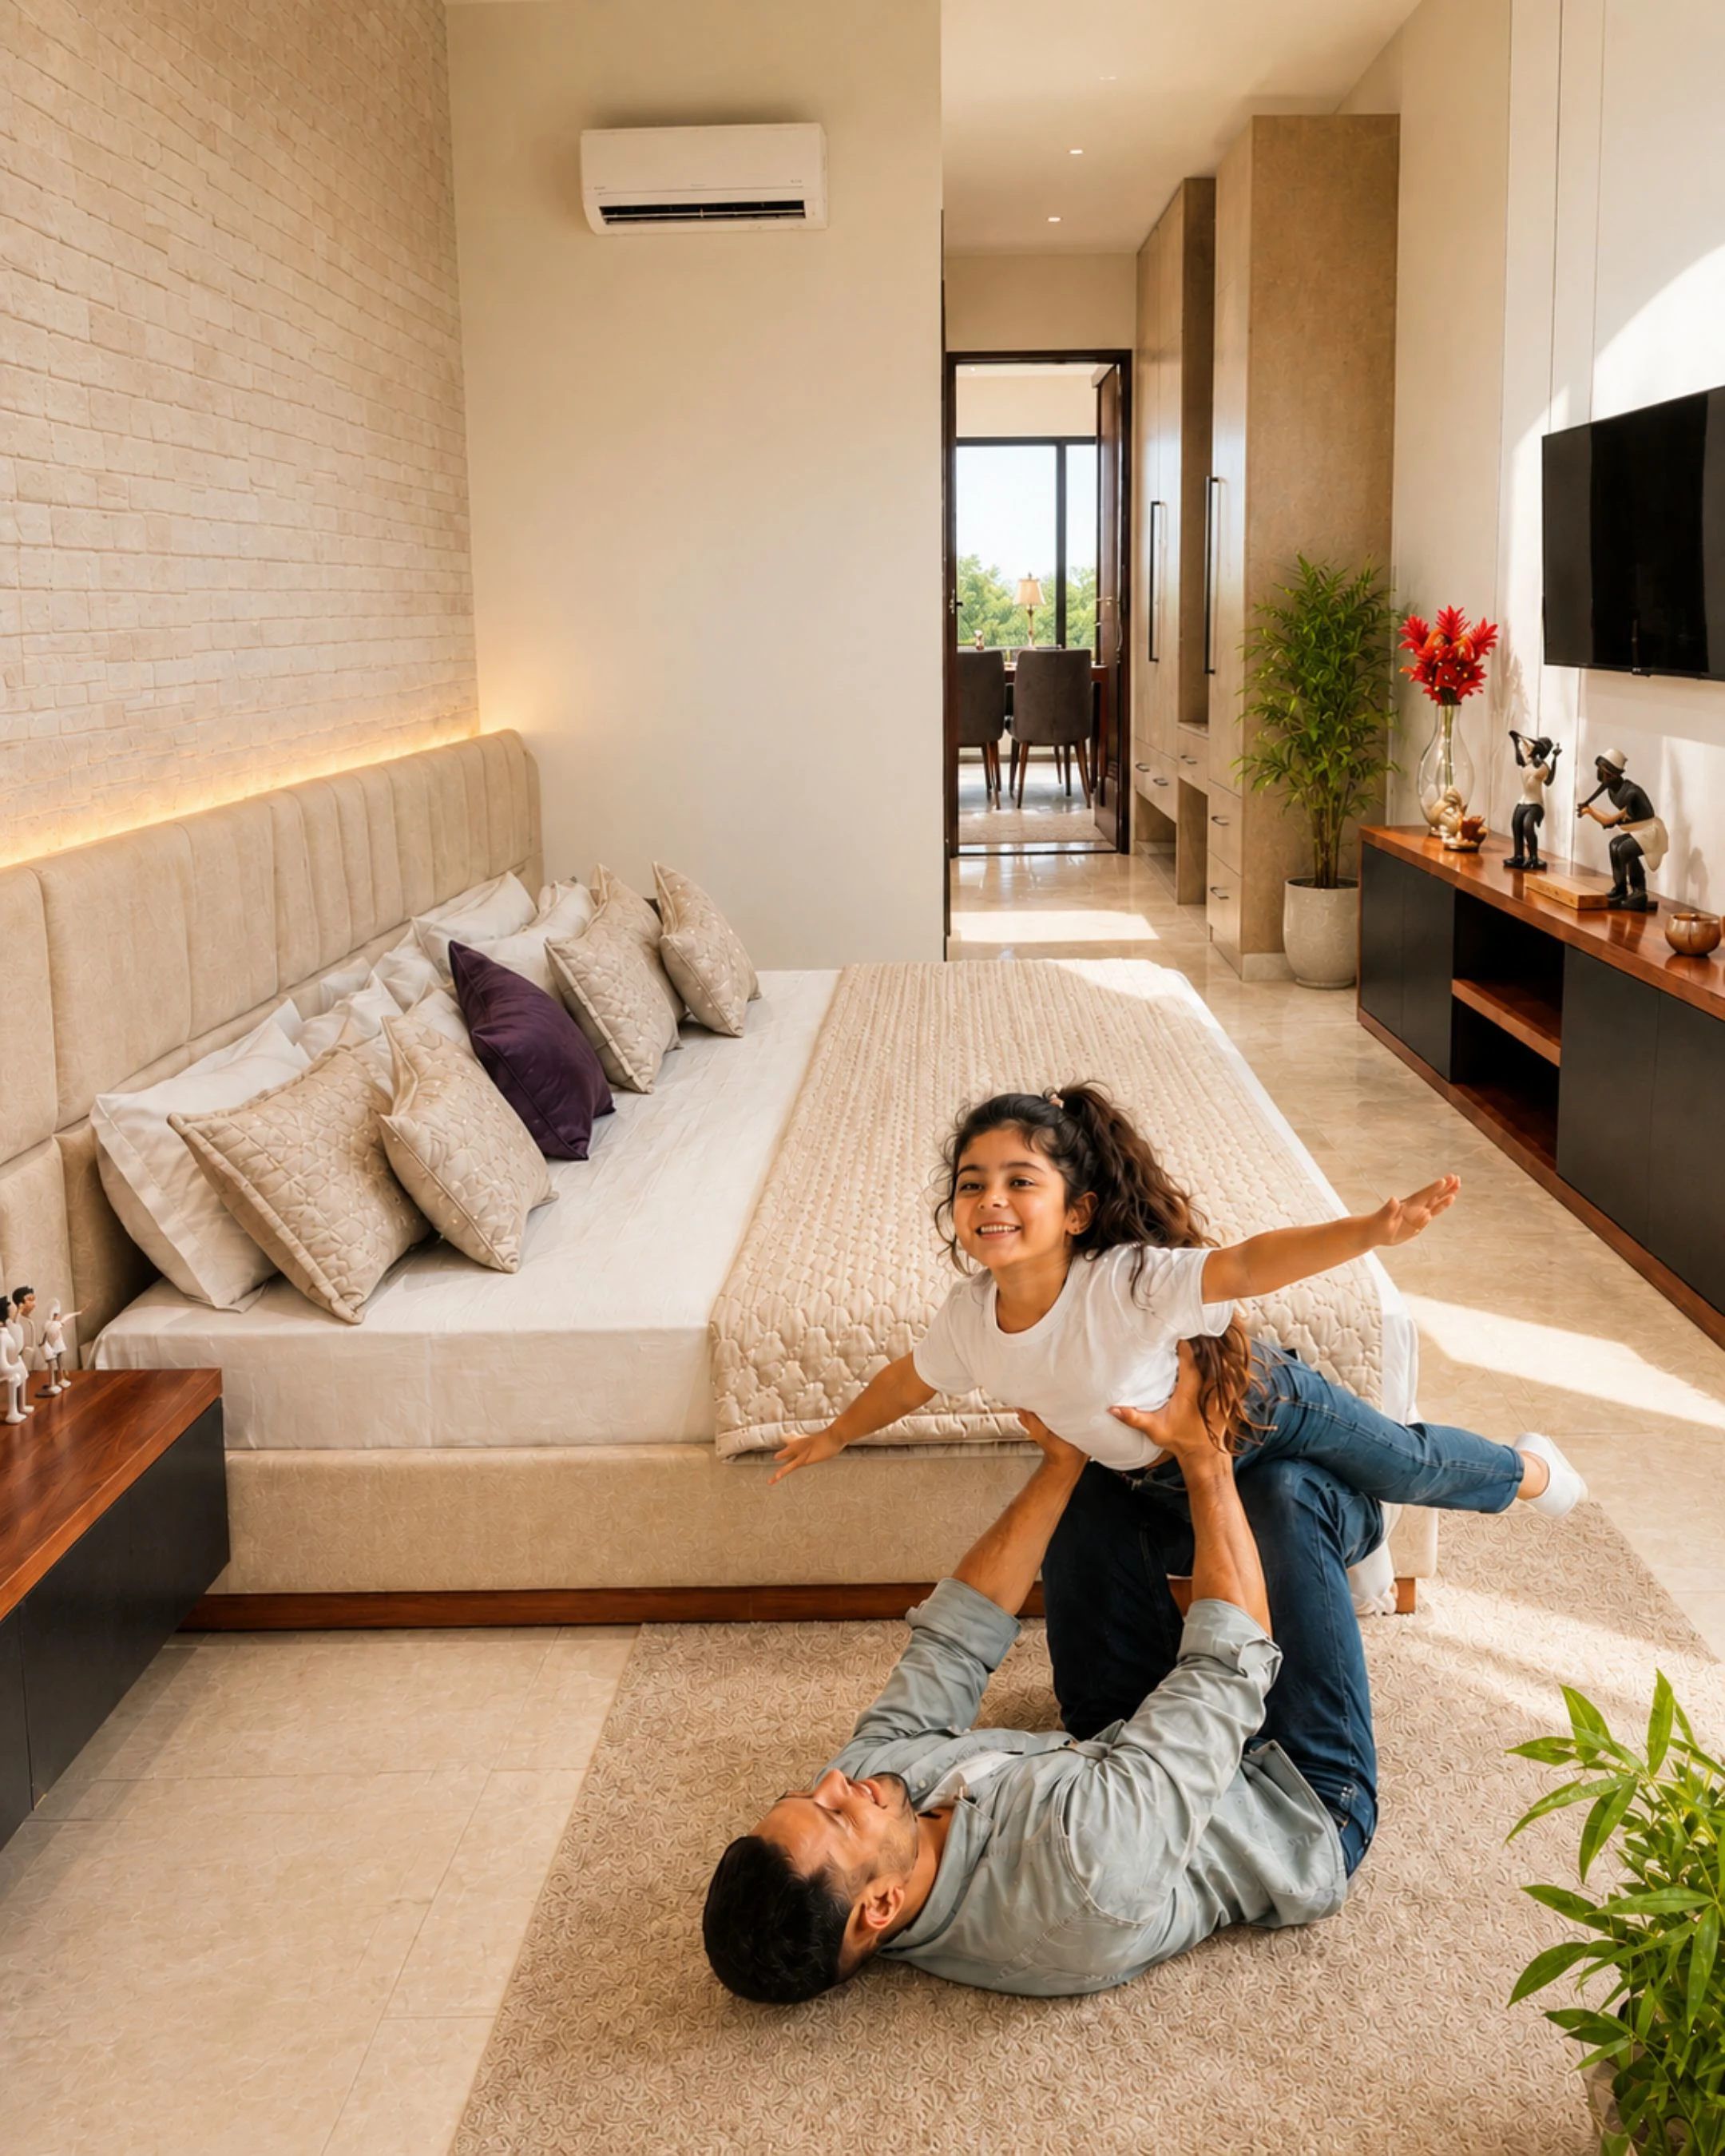 Interior · Bedroom
Architectural Excellence
Detail, before it's decoration.
Spanish-Inspired Design
Arched openings, warm stucco and courtyard proportions borrowed from Andalusia, reworked for Zirakpur's climate and light.
Spacious Interiors
Layouts planned around light and airflow first, so every room earns its square footage.
Premium Finishes
Materials chosen to age well — not just to photograph well on move-in day.
Find Your Floor
Residences & penthouses.
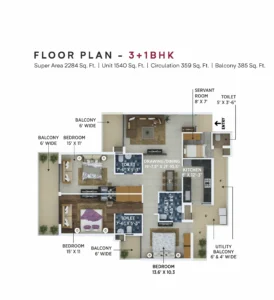
Illustrative layout — final plans vary by tower and floor
Floor
2nd – 8th
Rooms
3+1 Bed · 4 Bath
Area
2,150 sq.ft
Parking
1 Covered
Additional Space
Study + Balcony + Utility

Lower Duplex · Unit 1,533.07 sq.ft · Balcony 821.36 sq.ft
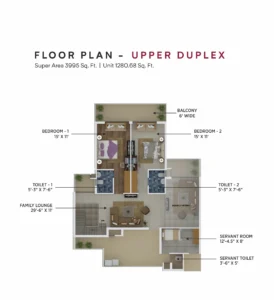
Upper Duplex · Unit 1,280.68 sq.ft · Family lounge + servant suite
Configuration
Duplex · 2 Levels
Rooms
4+1 Bed · 4+1 Bath
Super Area
3,995 sq.ft
Parking
2 Covered
Additional Space
Office/Study + Servant Room + 6' Balconies
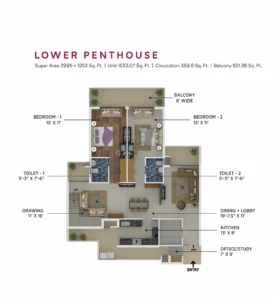
Lower Penthouse · Unit 1,533.07 sq.ft · Balcony 821.36 sq.ft
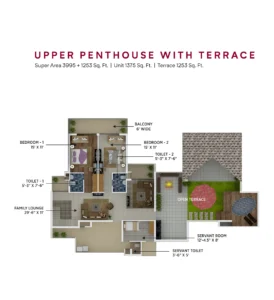
Upper Penthouse · Unit 1,375 sq.ft · Open Terrace 1,253 sq.ft
Configuration
Duplex · Top 2 Floors
Rooms
4+1 Bed · 4+1 Bath
Super Area
5,248 sq.ft
Parking
2 Covered
Additional Space
1,253 sq.ft Private Terrace + Servant Suite
Amenities · GymThe Philosophy
Spanish architecture, Punjab craftsmanship.
Every residence at El Spazia borrows its proportions from Andalusia — arched openings, warm stucco textures, courtyards that catch the evening light — then rebuilds them for spacious, modern tri-city living.
Reflected in every corner is Allwin Infrastructure's commitment to quality construction and timeless design, elegance that isn't a finish applied at the end, but a decision made at the foundation.
3+1 BHK
₹1.99Cr*
4+1 BHK
₹3.39Cr*
Duplex Penthouse
₹3.99Cr*
Around The Corridor
Near By Landmarks.